Last updated: · Reviewed by Joachim Louw, CEng MIEI
StructuralEngineer.ie is a Chartered attic conversion structural engineer serving Dublin, Kildare, Meath and Wicklow. Joachim Louw (CEng MIEI) designs the new floor, any alterations to trusses or purlins, the steel for dormers and hip-to-gable conversions, and the support for the new stairs. He then inspects the work and signs it off. The ceiling joists in most Irish attics were sized for storage boxes, not a bedroom, so almost every habitable attic needs a new floor structure.
Published 2026 Irish guides put the engineering fee for an attic conversion at €800–€2,500, within a total project cost of roughly €28,000–€75,000 in Dublin depending on dormers and finish. Your fee is fixed in writing before the visit.
What happens on the first visit
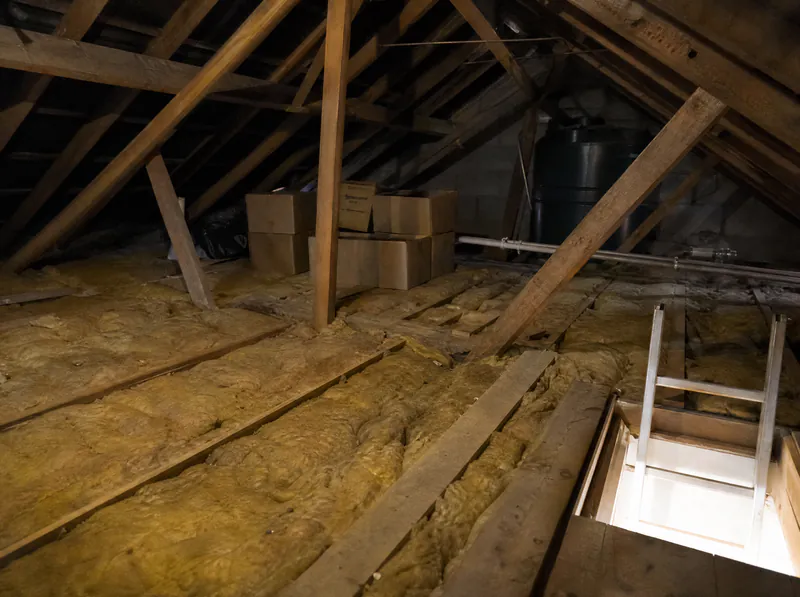
On the first visit the engineer goes into the attic to establish what kind of roof you have and how it is carried: trussed rafters, a traditional cut roof with purlins and struts, or a mix. That decides how much of the roof can be opened up, and what the new floor and any dormer steel have to do.
- Identify the roof type: trussed rafters or a cut roof with purlins, struts and binders
- Measure the existing ceiling joists, their span and what they bear on
- Check the walls below that new floor beams and steel will bear onto
- Measure the headroom at the ridge and the height available for a dormer
- Check where the stairs can land and what has to be trimmed for the opening
- Note water tanks, chimney stacks and party walls that affect the layout
Why the existing ceiling joists can't be the new floor
Ceiling joists in a typical Irish house were designed to hold up a plasterboard ceiling and some storage, often at a light imposed load. A habitable room is designed for 1.5 kN/m² of imposed load under I.S. EN 1991-1-1, plus the weight of the floor, partitions and furniture. Those are very different numbers.
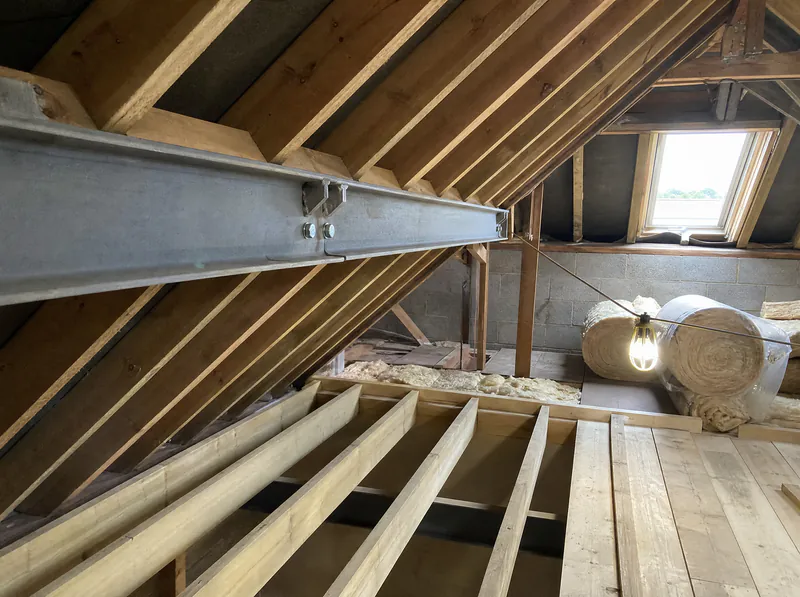
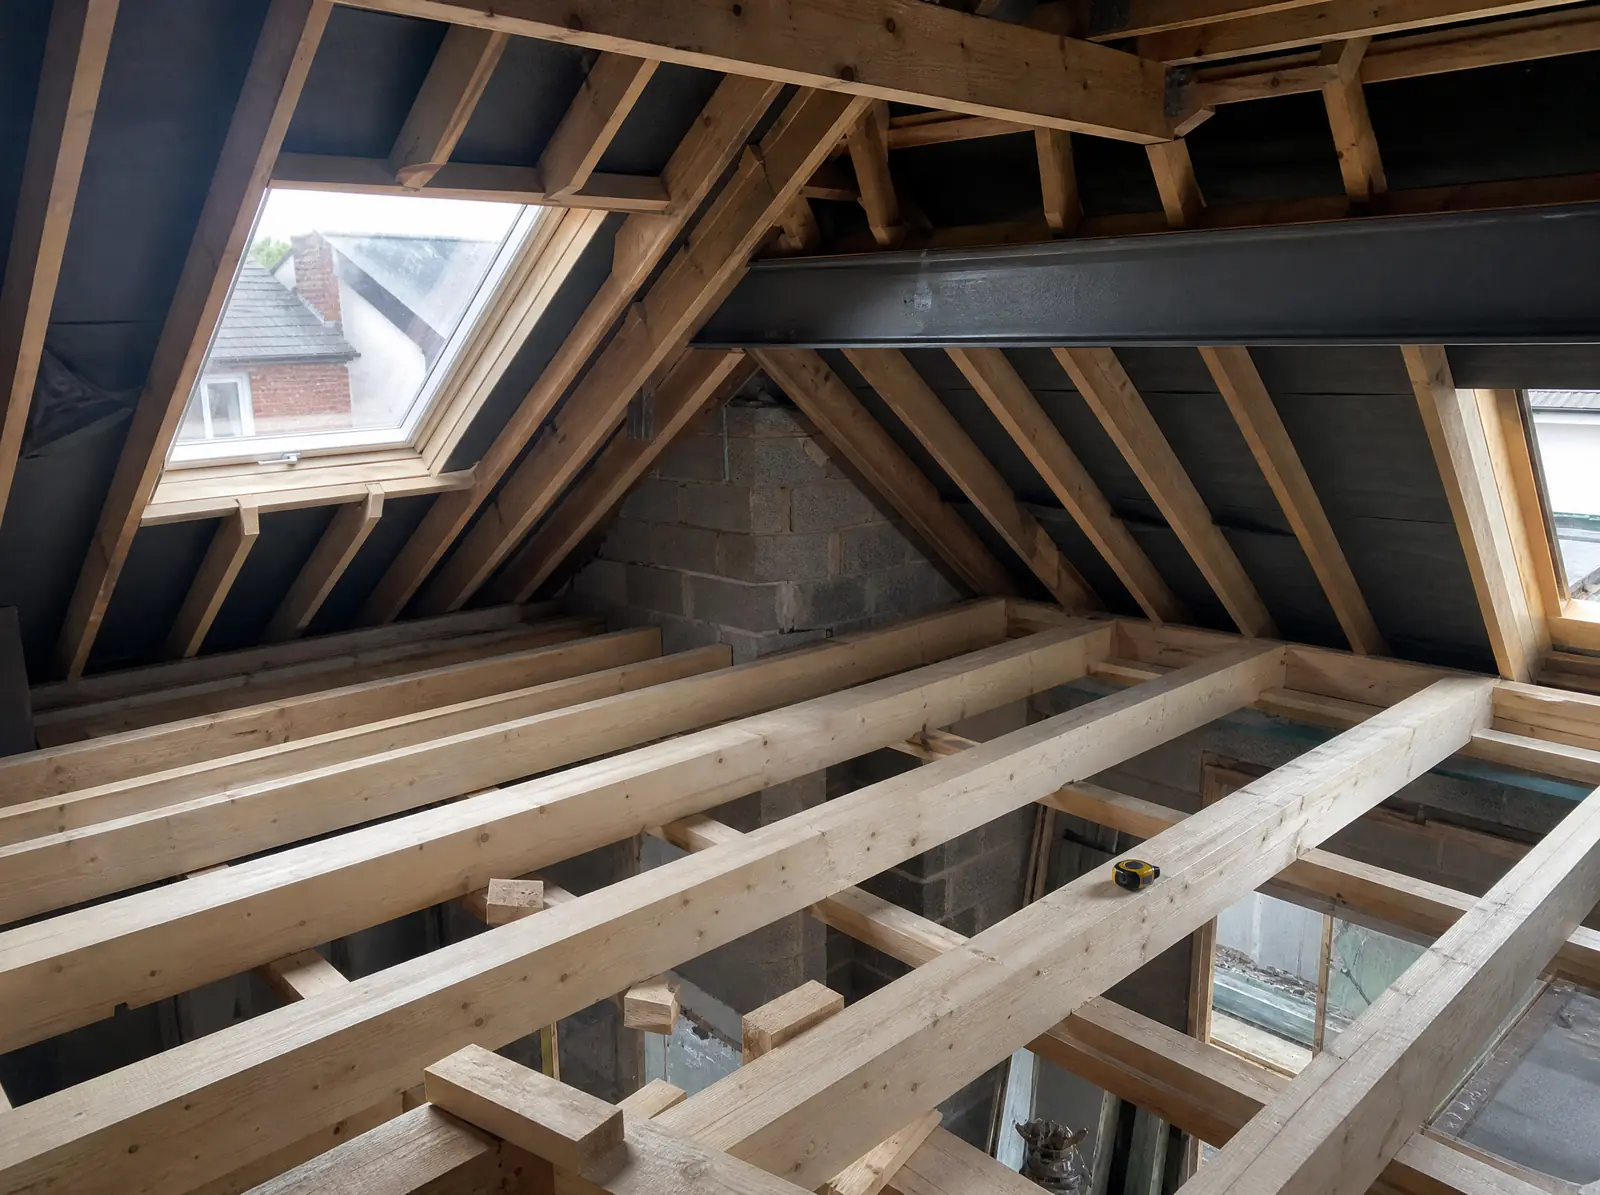
The usual answer is a new set of floor joists, typically C24 timber, spanning between load-bearing walls or onto new steel beams, laid between or alongside the old ceiling joists so the ceiling below isn't disturbed. The joist size, spacing and bearings come from the calcs.
Trussed roofs, cut roofs and dormers
Most Irish houses built from the 1970s on have trussed-rafter roofs. Each truss is an engineered triangle, and cutting any member removes what holds it together. Converting a trussed roof means designing replacement structure first, usually steel or timber beams at purlin level plus new floor joists acting as ties, and only then removing the truss webs.
Older cut roofs with purlins and struts are often easier to open up, but the struts usually land on internal walls below, so the loads have to be re-routed onto new beams.
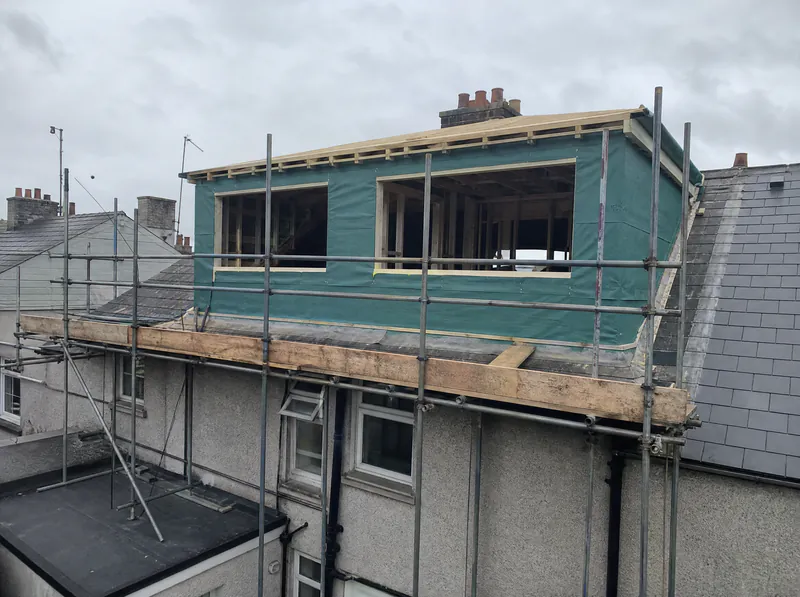
Rear and side dormers need a structural opening in the roof: trimmers or steel carrying the cut rafters, and a dormer frame that ties back into the roof. Hip-to-gable conversions build up a new gable wall, which needs checking at its foundation.
Fire, escape and the stairs
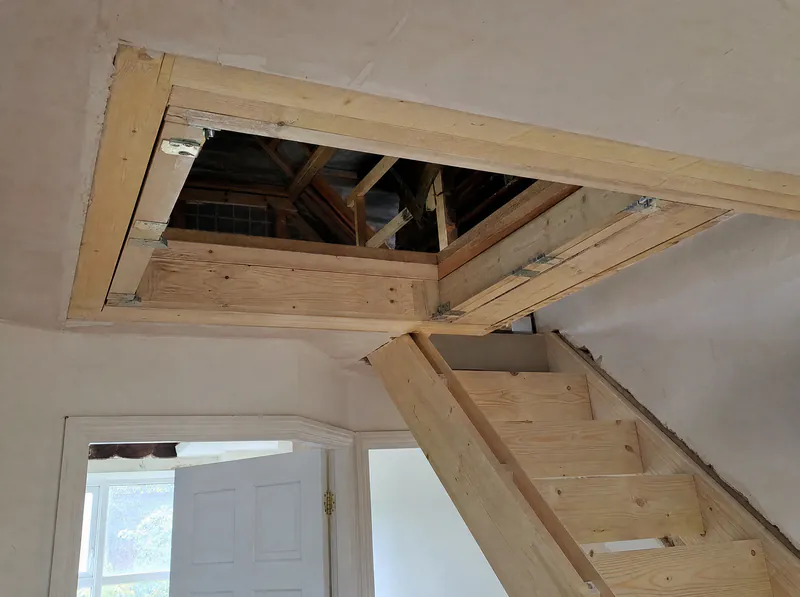
Habitable attics bring Technical Guidance Document B (fire) and K (stairs) into play: a protected stair route, fire-rated doors to the rooms off it, and a stair with compliant pitch and headroom. These are not structural items, but the stair opening is. Trimming the floor for the new stair, and supporting it, is part of the structural design.
Planning, the 2026 dormer exemption and selling a converted attic
Since 27 July 2026, side and rear dormers are exempted development within limits, reported as about 30 m³ of added volume, set back from the eaves and no higher than the existing ridge. Front dormers still need permission. Check the regulations and your estate's original planning conditions before relying on the exemption.
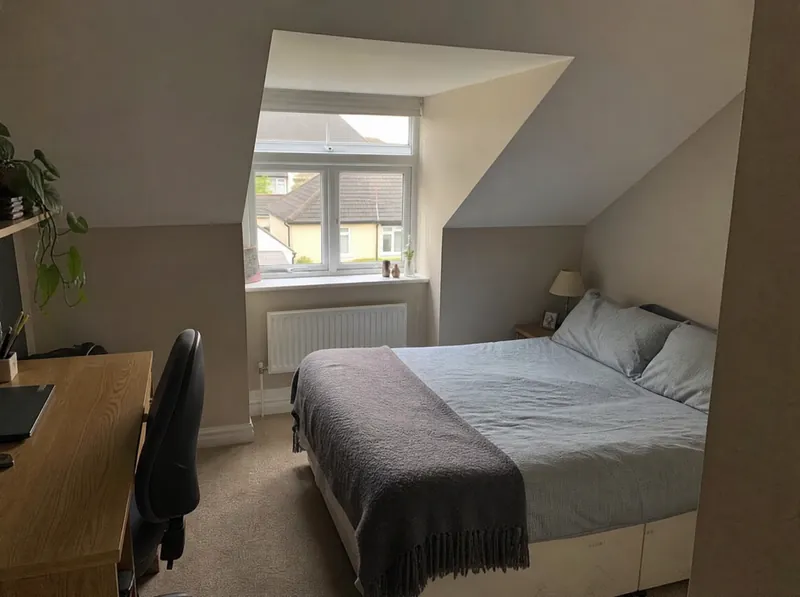
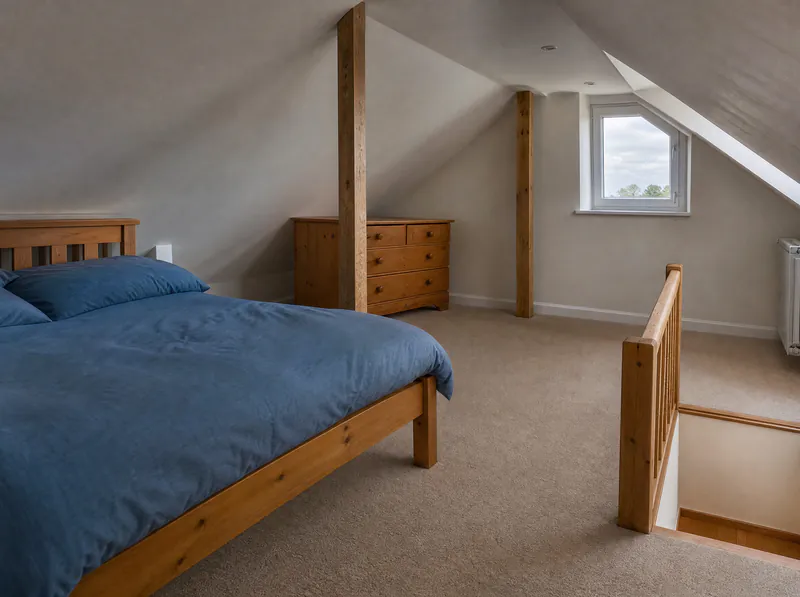
If the room is to be used or sold as a bedroom, it has to comply with the Building Regulations in full: structure, fire safety, stairs, ventilation and energy. An attic that doesn't comply is marketed as 'attic storage', and buyers' surveyors check. The engineer's opinion of compliance with Part A, backed by inspections during the work, is part of what lets you call it a room.
For the full budget, read attic conversion cost in Dublin. For headroom, fire and the 2026 dormer exemption, see attic conversion regulations in Ireland.
What's included
- Site visit and roof survey by a Chartered Engineer
- New floor joist design with bearings
- Truss or purlin alteration design
- Dormer or hip-to-gable steel and framing
- Stair opening trimming design
- Calcs, drawings and steel schedule
- Inspection before the floor and roof are closed in
- Signed opinion of compliance with Part A
Typical market range: €800–€2,500 (attic conversion engineering; total project €28,000–€75,000 in dublin). Source: calculateroofcost.ie; constructors.ie; premierbuilders.ie, 2026. Fixed fee confirmed in writing before the visit.
Attic company standard detail, online calcs or an engineer on site
What gets checked, and what you can show a buyer's surveyor afterwards.
| Check | Standard detail, no calcs | Online calcs, no visit | Chartered Engineer on site |
|---|---|---|---|
| Roof type and load paths checked in the attic | sometimes | No | Yes |
| Floor joists sized for habitable use | assumed | Yes | Yes |
| Truss alterations designed before cutting | No | assumed | Yes |
| Walls below checked for new beam bearings | No | No | Yes |
| Structure inspected before it is closed in | No | No | Yes |
| Opinion of compliance to support 'bedroom' at sale | No | limited | Yes |