Last updated: · Reviewed by Joachim Louw, CEng MIEI
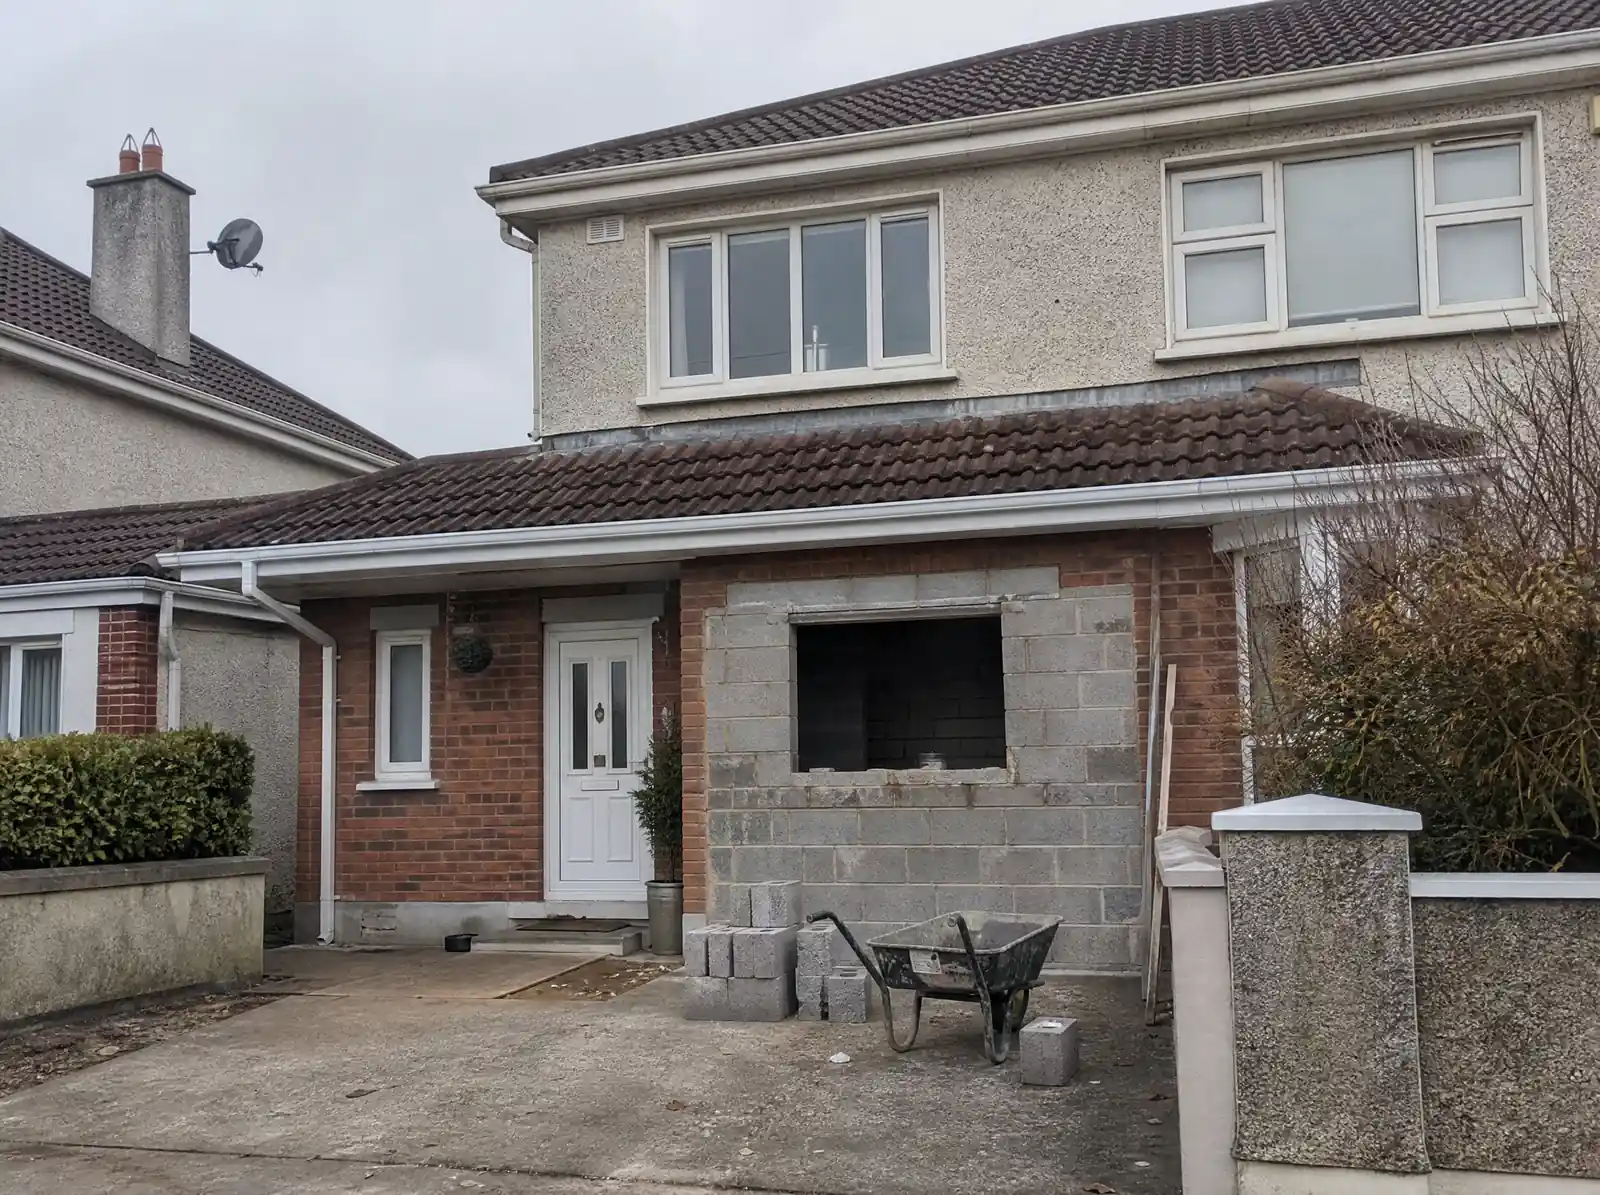
StructuralEngineer.ie is a Chartered garage conversion structural engineer for homes in Dublin, Kildare, Meath and Wicklow. Most integral and attached garages in 1990s and 2000s estates convert well. The structural work sits in four places: the new wall where the garage door was, the foundation it stands on, the lintel or beam over any new window or door, and the opening through to the house if the garage is joining the kitchen.
Irish cost guides put a garage conversion at €15,000–€45,000 in total. The engineering is a small share of that, and the fee is fixed in writing before the visit.
What happens on the first visit
On the first visit the engineer checks what the garage door opening is carrying, what the infill wall will stand on, and what the existing floor slab is like. If the garage is opening into the house, the dividing wall is checked as a possible load-bearing wall too.
- Check the lintel or beam over the garage door and what sits on it, often a bedroom above
- Look at the existing kerb or footing under the door opening
- Check the garage slab level against the house floor, and look for cracks and damp
- Check whether the wall between garage and house is load-bearing
- Note drains and services running through the garage
- Agree window and door positions in the new infill wall
The infill wall and its foundation
Garage door openings usually have a shallow kerb or nothing at all across the threshold, because the doorway wasn't designed to carry a wall. A new cavity infill wall needs a foundation designed for it, often a short strip footing tied into the existing foundations at each side, inspected before it is concreted.
The existing lintel or steel over the door was sized for the door opening. It stays, but the engineer checks that it suits the new wall and any window below it, and specifies how the new wall is tied in at the reveals.
Turning a garage slab into a habitable floor
Garage floors are often a step down from the house, with no insulation and sometimes no damp-proof membrane. The new floor build-up of insulation, screed or a raised timber floor has to meet Technical Guidance Document L for energy and Part C for moisture. Where the slab is cracked or uneven, the engineer checks whether it is sound enough to build on or needs breaking out.
Planning and Building Regulations for garage conversions
Converting an integral or attached garage to a habitable room is often treated as exempted development under Class 1 of the Planning and Development Regulations, because it counts towards the extension allowance. Estate conditions and front-elevation changes can affect that, so a Section 5 declaration from your council is the safe way to confirm it.
The Building Regulations apply in full: structure, fire separation where the garage adjoins the house, ventilation, energy and moisture. The engineer's opinion of compliance with Part A covers the structural side when you sell.
What's included
- Site visit by a Chartered Engineer
- Infill wall and foundation design
- Lintel and opening checks for new windows and doors
- Load check on the garage-to-house wall
- Floor slab assessment and build-up advice
- Calcs and marked-up drawings
- Inspection of the infill foundation before concrete
- Signed opinion of compliance with Part A
Typical market range: €15,000–€45,000 (garage conversion, total; engineering is a small share). Source: onlinetradesmen.ie, 2026. Fixed fee confirmed in writing before the visit.
Builder's standard infill, online calcs or an engineer on site
The infill foundation and the opening into the house are where garage conversions go wrong.
| Check | Builder's standard detail | Online calcs, no visit | Chartered Engineer on site |
|---|---|---|---|
| Foundation under the infill wall designed | assumed | assumed | Yes |
| Existing door lintel checked for the new wall | No | assumed | Yes |
| Garage-to-house wall checked if opened | No | No | Yes |
| Slab condition assessed on site | No | No | Yes |
| Foundation inspected before concrete | No | No | Yes |
| Certificate a buyer's solicitor will accept | No | limited | Yes |