Last updated: · Reviewed by Joachim Louw, CEng MIEI
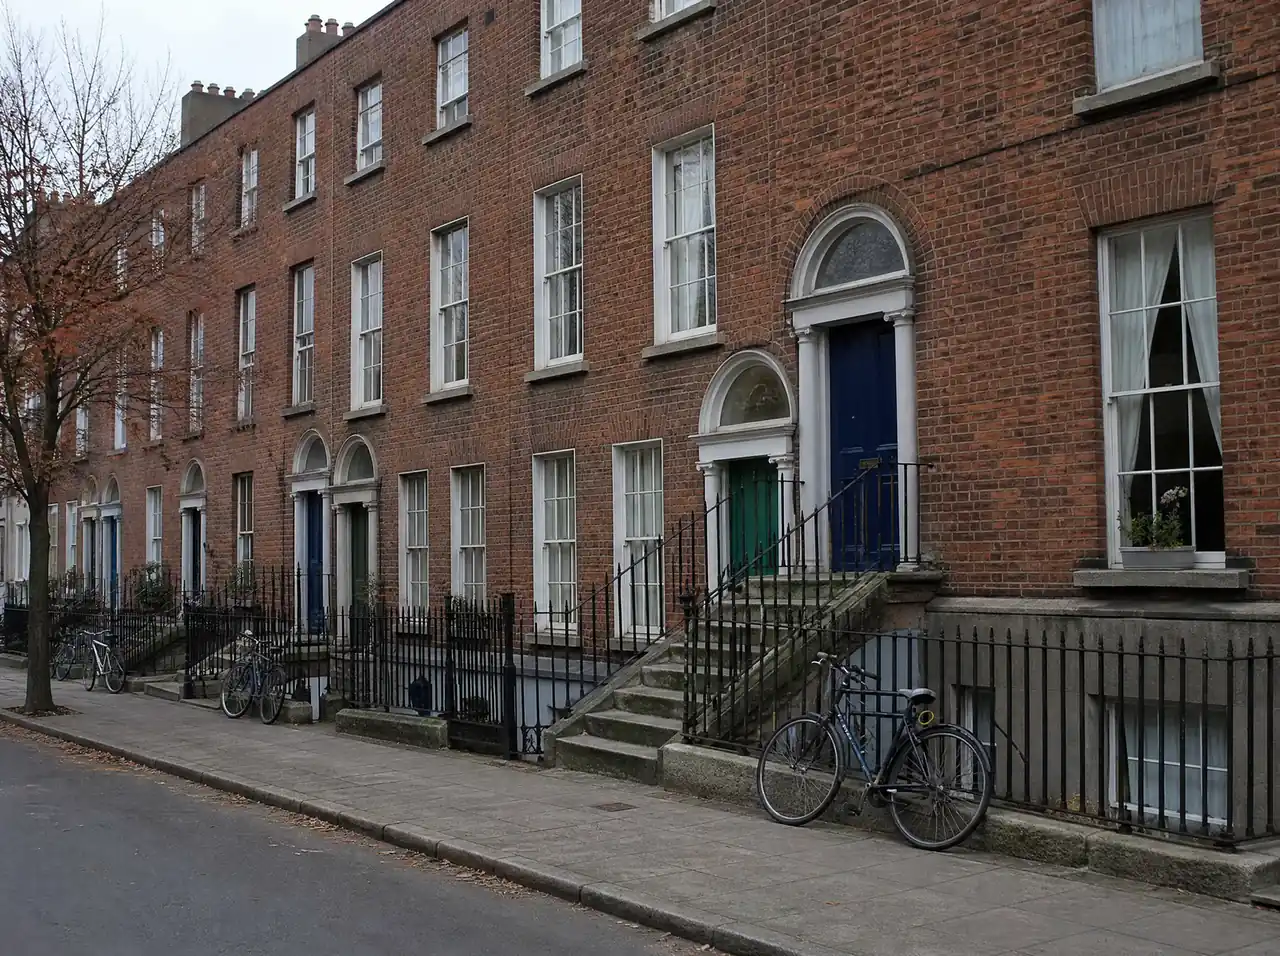
StructuralEngineer.ie is a Chartered period property structural engineer for Georgian, Victorian and Edwardian houses in Dublin and the surrounding counties, from Dún Laoghaire, Monkstown and Rathmines to Bray's seafront terraces. Joachim Louw (CEng MIEI) assesses and designs repairs and alterations in ways that suit solid masonry, lime mortars and timber floors built into the walls. That includes basements, bowed façades, rotten joist ends, removed chimney breasts and openings in spine walls, on protected structures and in Architectural Conservation Areas.
The main rule is to understand how the building works before changing it. Cement repairs, rigid steel inserted without thought, and waterproofing that traps moisture have caused more damage to period houses than age has.
What happens on the first visit
On a period house the visit is as much investigation as inspection: how the walls are built, how the floors are carried, what has been altered before, and where moisture is getting in. That shapes every later decision.
- Identify wall construction: solid brick, rubble stone, bonding and mortar type
- Check floor joists, bearings and any timber built into the walls for decay
- Assess façade bowing, cracking and any past tie or strap repairs
- Inspect basements for damp, vaults and retaining walls to the street
- Note earlier alterations such as removed breasts, openings and extensions
- Check protected-structure and ACA status before proposing works
Common structural issues in Dublin's period houses
Bowed and bulging façades, where the front wall has lost its connection to floors and cross walls, are repaired with discreet ties and straps after the cause is understood. Rot in joist ends and wall plates built into damp solid walls is treated by fixing the moisture source, then repairing or splicing the timber, sometimes with hangers.
Basements bring retaining walls to the street, vaulted coal stores under the pavement, and damp. Lowering or waterproofing them needs care with what's above and next door. Earlier owners' alterations, such as removed spine walls or chimney breasts with no support, are some of the most common findings, and some of the most urgent.
Protected structures and conservation areas
On a protected structure, works that would materially affect its character need planning permission, including many internal works that would be exempt in an ordinary house. A Section 57 declaration from the council clarifies what is exempt for a particular building. In an Architectural Conservation Area, the council's ACA policy guides external changes. The engineering is designed to suit conservation practice, and to be explained in a way the council's conservation officer can assess.
What's included
- Investigation by a Chartered Engineer
- Assessment of walls, floors, roof and basement
- Diagnosis of movement and decay causes
- Conservation-compatible repair design
- Alteration design for openings and extensions
- Input for planning and Section 57 applications
- Inspections during the works
- Signed opinion of compliance
Fixed fee confirmed in writing before the visit.
Modern methods by default, cosmetic repair, or period-appropriate engineering
Period houses are damaged most by the wrong fix.
| Check | Modern methods by default | Cosmetic repair | Period-appropriate engineering |
|---|---|---|---|
| Cause of movement identified | sometimes | No | Yes |
| Repairs compatible with lime and solid walls | No | n/a | Yes |
| Protected-structure rules considered | No | No | Yes |
| Moisture sources addressed | No | No | Yes |