Structural Engineer in Naas for Garage Conversions, Extensions and Attics
Naas grew fast in the 1990s and 2000s, and those houses are now being extended, converted and opened up. The steel, foundations and sign-off are designed by a Chartered Engineer.
StructuralEngineer.ie is a Chartered structural engineering practice serving Naas, Sallins and north Kildare. If you need a structural engineer in Naas to convert an integral garage, add a rear extension, take out a wall for a kitchen or turn a trussed attic into a bedroom, Joachim Louw (CEng MIEI) visits, designs the structure and signs it off. Fees are fixed in writing before the visit.
Naas situations
Structural problems we see in Naas homes
Converting the integral garage
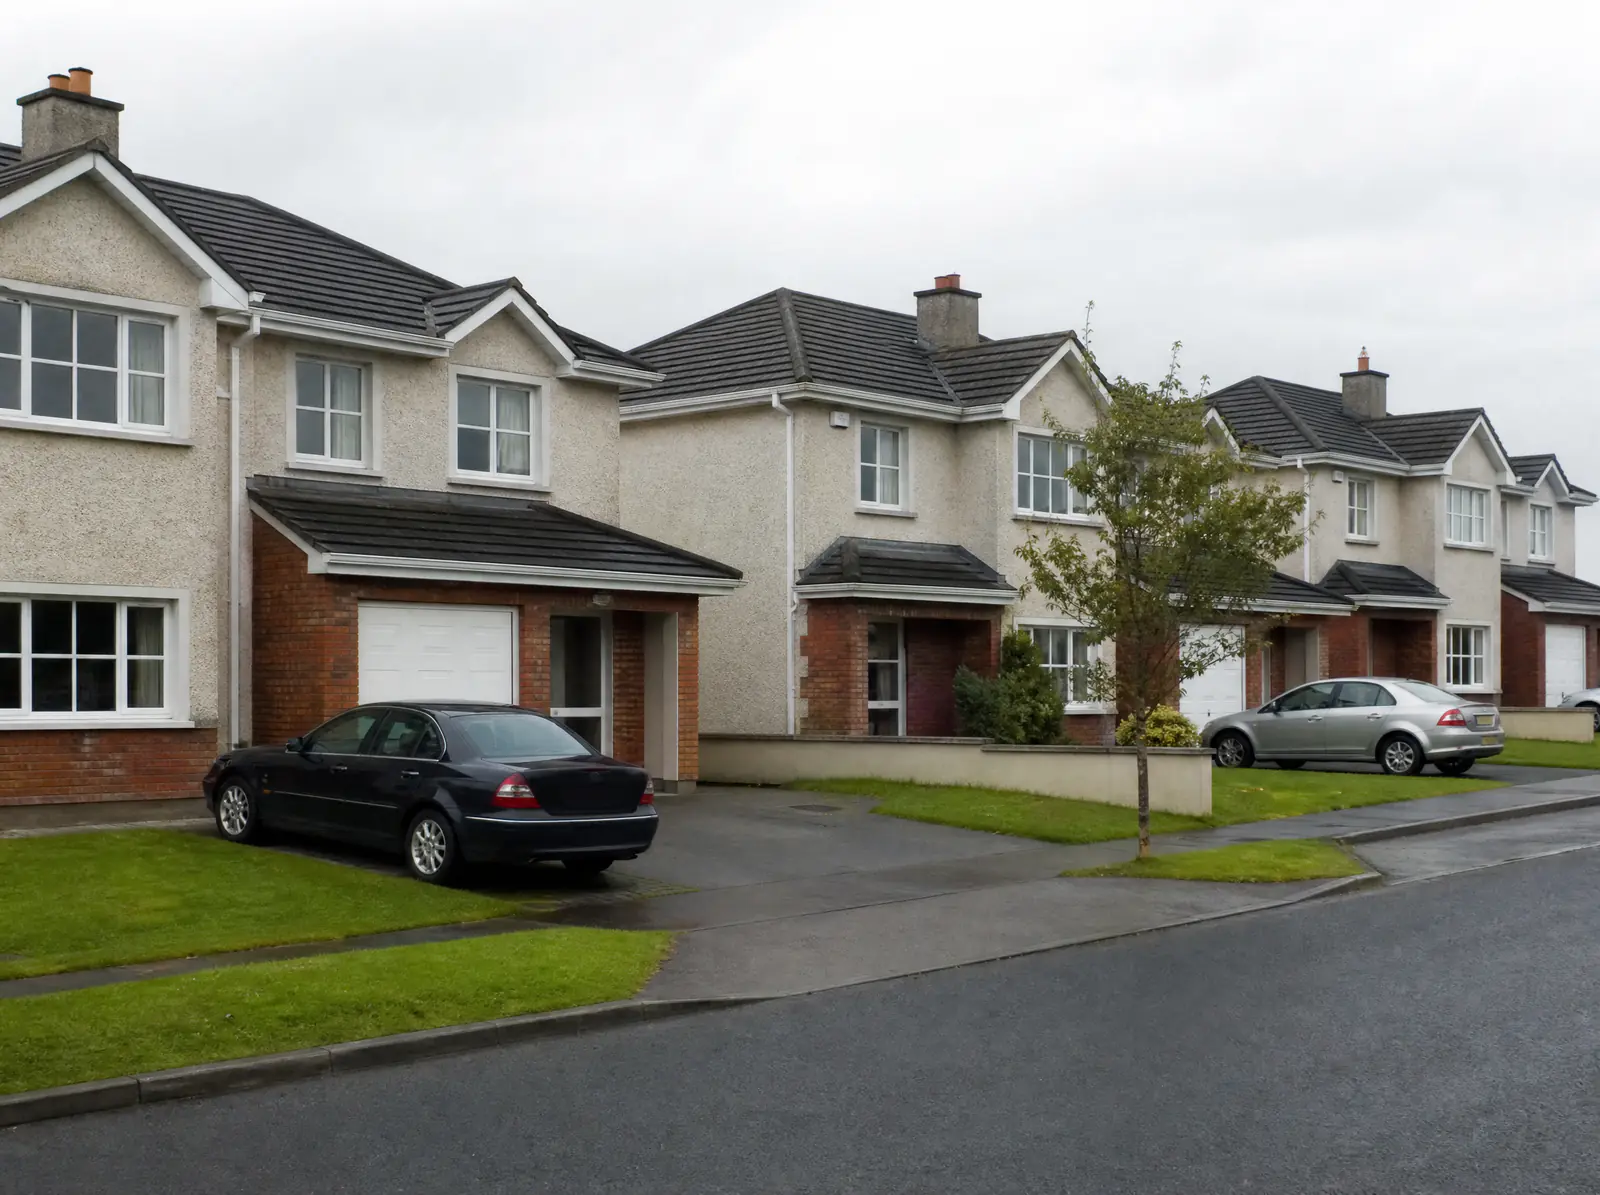
Thousands of Naas semis from the boom years have an integral garage. Converting it needs an infill wall with its own foundation, and often an opening through to the kitchen.
A rear extension under 45 m²
Since July 2026 rear extensions up to 45 m² don't need planning, but the foundations and the opening into the house still need design under Part A.
A trussed attic for a bedroom
Most 1990s–2000s Naas houses have trussed roofs. The trusses can't be cut until replacement structure has been designed.
Cracks in a 20-year-old house
Shrinkage cracks are common and cosmetic. Cracks at floor level, or a lifting slab, need checking: Kildare was one of the Pyrite Panel areas.
Services
Structural engineering services in Naas
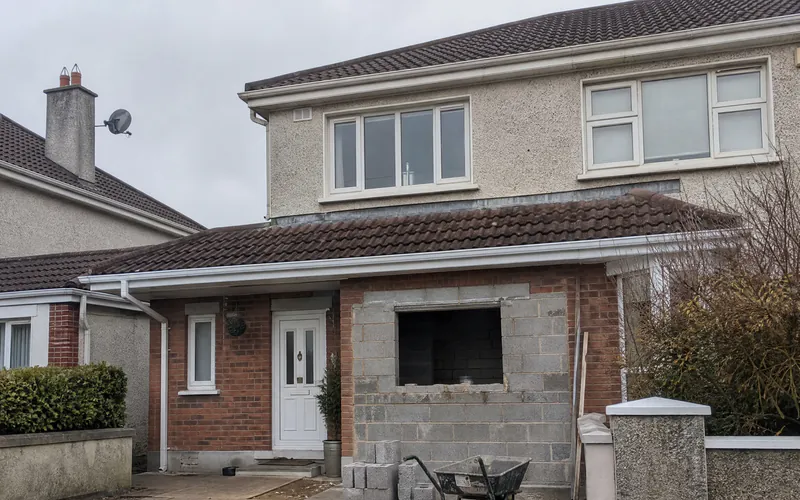
Garage Conversions
Door infill walls, lintels and floor build-ups for converting an integral garage.
Details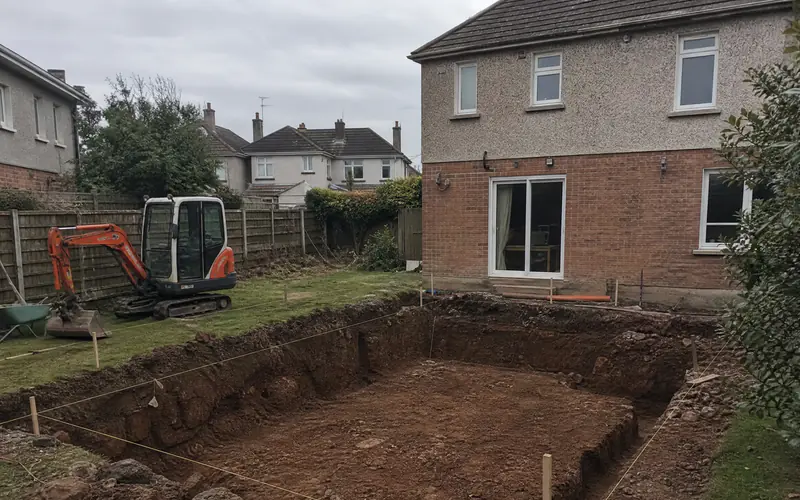
Extensions
Foundations, steel and BCAR sign-off for rear and side extensions, including the new 45 m² exemption.
Details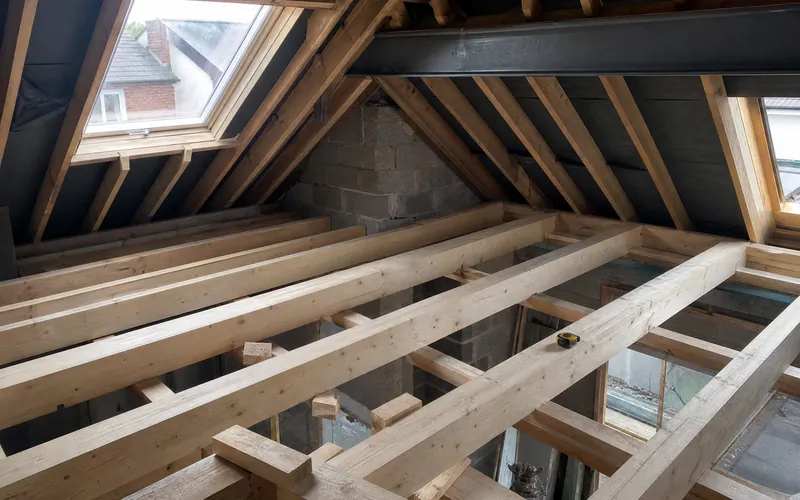
Attic Conversions
Floor joist upgrades, truss alterations and dormer steel for habitable attics.
Details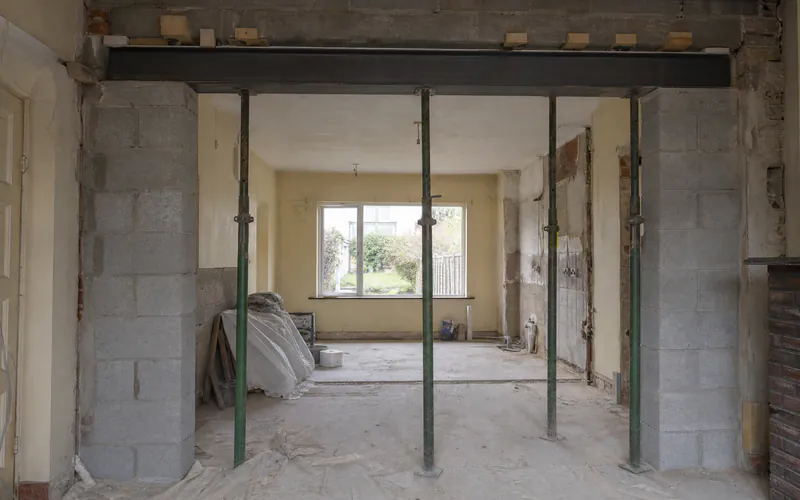
Load-Bearing Wall Removal
Steel beam and padstone design, propping, inspection and a signed certificate for knock-throughs.
Details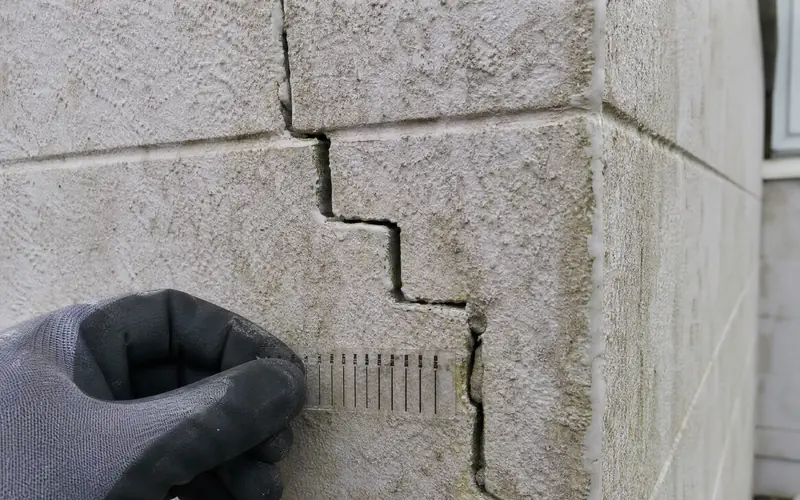
Crack Inspections
Diagnosis of cracks by category and cause: thermal, settlement, subsidence or heave.
Details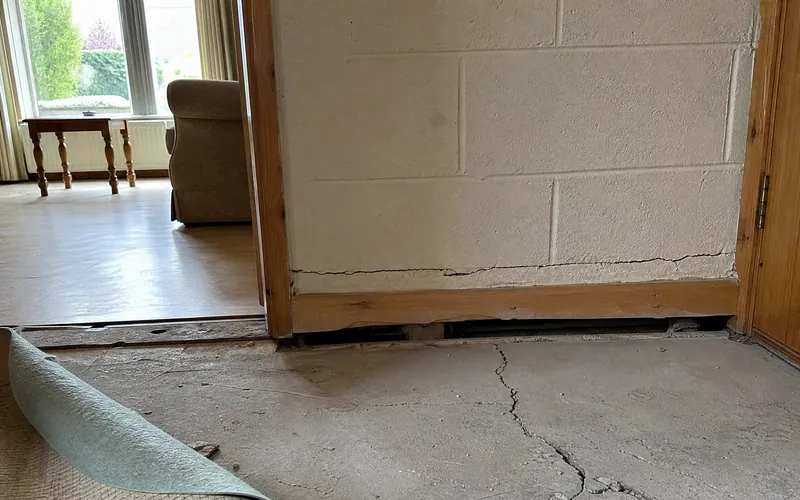
Pyrite Assessment
Building condition assessment to I.S. 398-1 for homes built on suspect hardcore.
DetailsHow it works
How a structural job in Naas runs
- 01
Call and fixed quote
Describe the job by phone or form. You get a fixed engineering fee in writing.
- 02
Site visit
The engineer checks what the structure is carrying, the ground and the bearings, and agrees the scope with you.
- 03
Design and calcs
Calcs, drawings and a steel schedule, issued to you and your builder.
- 04
Inspection and sign-off
Key stages are inspected before they are covered, then the signed certificate is issued.
Local knowledge
Ground, housing and council rules in Naas
Naas is Kildare's county town, and most of its housing was built in two waves of commuter growth, through the 1990s and the 2000s. Estates along the Sallins Road, at Monread and Craddockstown, and out the Kilcullen and Caragh roads are mostly two-storey semis and detached houses in cavity blockwork, many with an integral garage and a trussed-rafter roof. That mix decides what owners ask for: garage conversions, attic conversions that need replacement structure for the cut trusses, and kitchen extensions opening into the back of the house.
Kildare was one of the five local-authority areas where the Government's Pyrite Panel identified affected estates. Most homes in Naas are unaffected, but if the house dates from the late-1990s or 2000s and the ground floor shows cracking at skirting level or a lifted slab, an I.S. 398-1 building condition assessment is the right first step, before anyone pays for sampling.
The ground around Naas is mostly glacial till, firm clay with stones, which is good founding ground for extensions. Lower ground along the Naas branch of the Grand Canal and toward Sallins can be softer and wetter, and that affects foundation depth for an extension. Kildare County Council is the planning and building control authority, and some estates carry original planning conditions that limit exempted development, so the original grant is checked before relying on the 45 m² rule.
Areas of Naas we cover
- Sallins Road
- Monread
- Craddockstown
- Jigginstown
- Kilcullen Road
- Caragh Road
- Sallins
- Naas town centre
Naas landmarks
- Naas Racecourse
- Punchestown Racecourse
- St David's Church
- The North Moat
- Jigginstown House
- Naas Harbour, Grand Canal
Why homeowners call us
Why Naas homeowners call a Chartered Engineer
StructuralEngineer.ie is a Chartered structural engineering practice based in Blackrock, serving Dublin, Kildare, Meath and Wicklow. The engineer who visits is the engineer who designs, inspects and signs.
Chartered, so BCAR-eligible
Joachim Louw is a Chartered Engineer (CEng MIEI), so he can act as designer and assigned certifier for extensions over 40 m² under the Building Control Regulations.
Fixed fee before the visit
You know the engineering cost in writing before anyone comes out. There is no hourly meter running.
Calcs a builder can build from
Beam sizes, padstones, foundation details, a propping sequence and a steel schedule your fabricator can price. Not a vague letter.
Three countries' experience
Structural engineering experience in Ireland, South Africa and the UK, applied to Irish Building Regulations and the Eurocodes.
Getting there
How we reach you in Naas
Naas is reached from the Blackrock office via the M50 and M7, so site visits across Naas, Sallins and north Kildare fit into the regular week.
- M7 / N7
- M50 to the M7 interchange
- R445 through Naas
- Commuter trains from Sallins & Naas station, and bus services to Dublin along the N7
Kildare County Council is the planning and building control authority.
Naas questions
Structural engineer in Naas: questions
How much does a structural engineer cost in Naas?
Naas fees follow the wider Dublin-area market. Published 2026 Irish cost guides put a single wall removal at €400–€900 for the engineer, extension structural design at €1,200–€3,500, and attic conversion engineering at €800–€2,500. StructuralEngineer.ie confirms a fixed fee in writing before the visit.
Can I convert my integral garage in Naas without planning permission?
Often yes. Converting an integral garage is commonly treated as exempted development, counted against the rear extension allowance. Some Naas estates have planning conditions that restrict this, and changes to the front elevation can matter, so a Section 5 declaration from Kildare County Council confirms it.
Is pyrite a problem in Naas?
Kildare was one of the areas where the Pyrite Panel found affected estates, mainly homes built in the late-1990s and 2000s. Most Naas homes are not affected. Warning signs are cracks at the bottom of internal walls, a lifted ground floor and binding doors, and an I.S. 398-1 assessment is the first step.
Can a trussed attic in a Naas semi be converted?
Usually, if there is enough headroom. The trusses can only be cut once replacement beams and a new floor have been designed and installed, and side or rear dormers often provide the headroom. Since July 2026 many side and rear dormers are exempt from planning within limits.
How quickly can an engineer get to Naas?
Site visit usually within 5 working days. Naas is reached via the M50 and M7 from the Blackrock office. Call 01 270 9764 for a fixed fee before the visit is booked.
Nearby areas
Structural engineer Lucan
South Dublin
Lucan and Clondalkin: 1970s–80s semis, the county's busiest extension market.
Structural engineer Maynooth
Co. Kildare
Garage and attic conversions for extra bedrooms; Royal Canal edge.
Structural engineer Navan
Co. Meath
Meath pyrite, Boyne and Blackwater river ground, and fast-grown 2000s estates.
Next step
Need a structural engineer in Naas?
Site visit usually within 5 working days. Fixed fee confirmed in writing before the visit.
Call 01 270 9764Book a structural engineer in Naas
Prefer to talk? Call 01 270 9764. A live person answers during office hours.