Last updated: · Reviewed by Joachim Louw, CEng MIEI
StructuralEngineer.ie designs openings for sliding doors and bifolds in the rear walls of Dublin homes, from a 1970s semi to a Victorian terrace. Widening the back wall is different from removing an internal wall. The rear wall carries the first floor and often the roof, it is exposed to wind and weather, and the doors themselves fail if the steel above them deflects more than a few millimetres. Joachim Louw (CEng MIEI) designs the steel, the bearings and the propping, and inspects before it is covered.
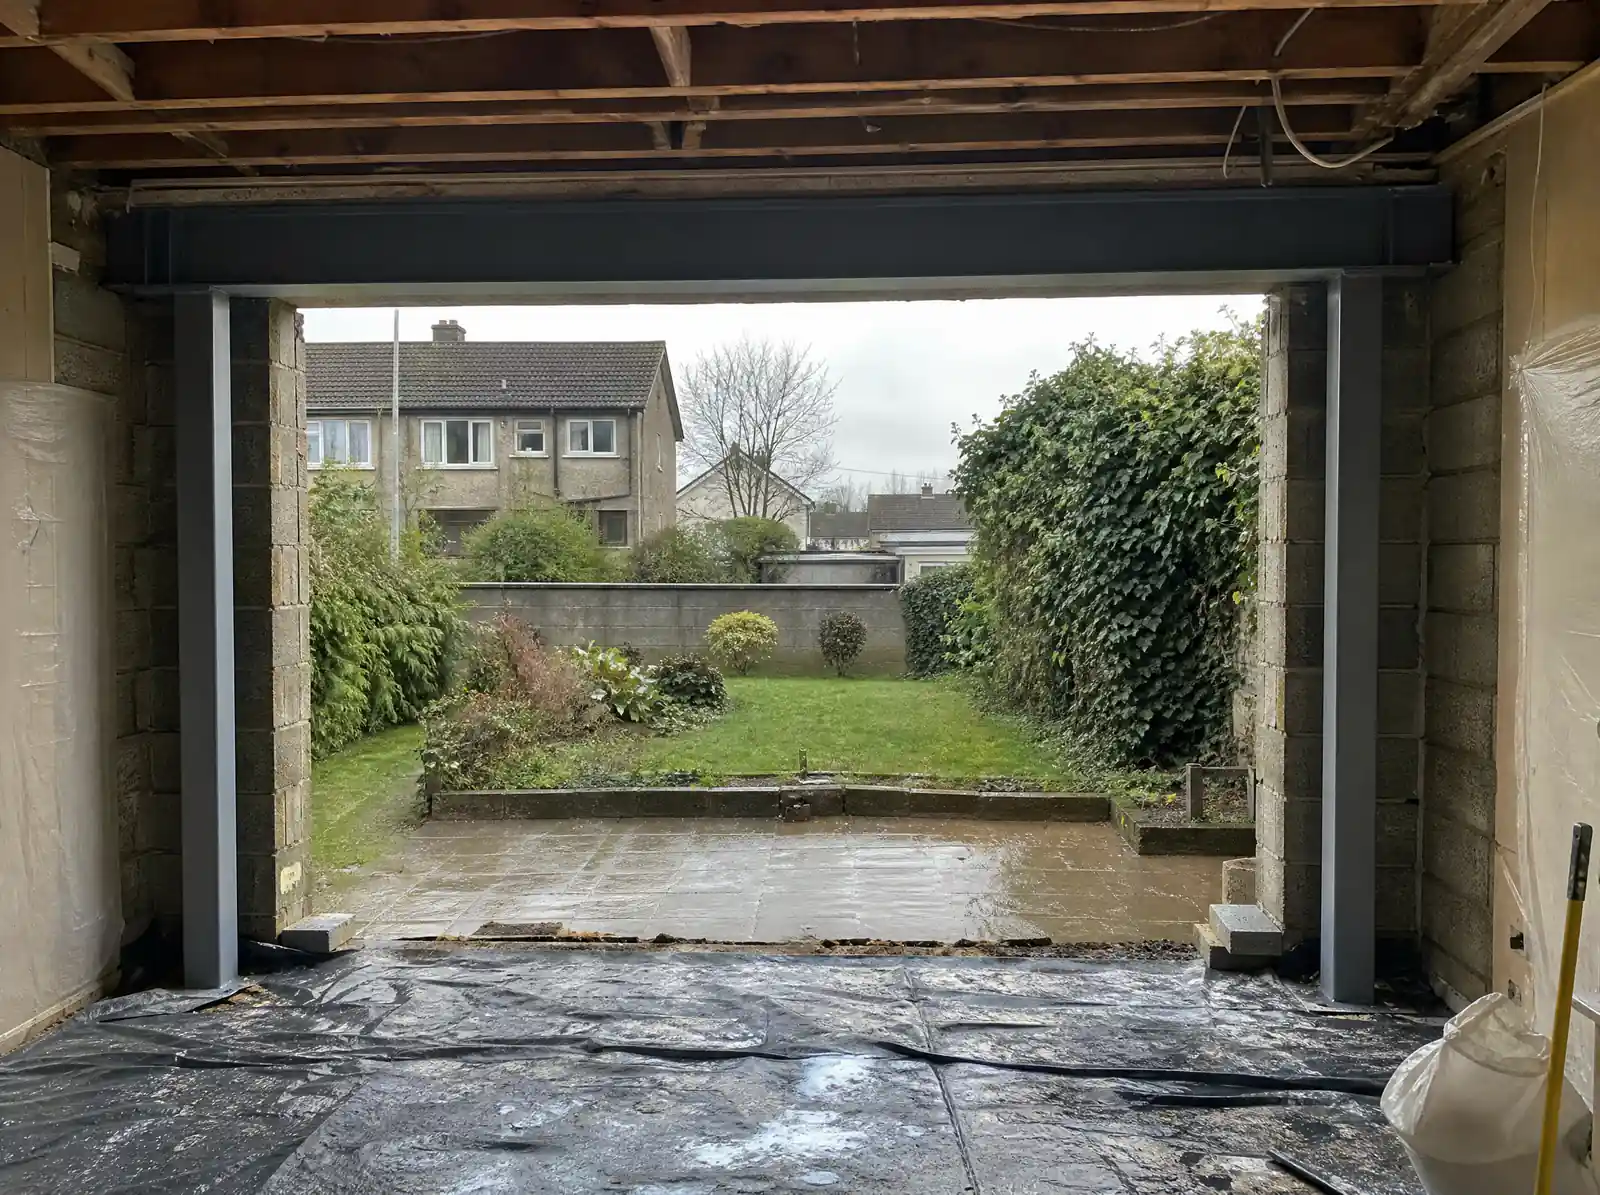
The usual answer is a steel goalpost: a beam on two posts down to the foundations, so the opening isn't limited by how much the masonry beside it can carry.
What happens on the first visit
On the visit the engineer checks what the rear wall carries (floor joists, roof, any upstairs window above the opening), the masonry each side of the new opening, and what's below ground where posts will land.
- Check joist direction and roof bearing on the rear wall
- Note upstairs windows above the opening and their lintels
- Measure the door manufacturer's opening and the tolerance it needs
- Check the masonry piers either side of the opening
- Assess foundations where goalpost posts will land
- Plan propping and weathering while the wall is open
Why door makers care about deflection
Large sliding and bifold doors have tight tolerances. If the beam above sags under the floor load, the head of the frame pinches and the doors bind. Manufacturers typically limit deflection of the head to a few millimetres, much tighter than the span/360 used for a plastered ceiling. The beam is designed to the door maker's figure, which often means a deeper or stiffer section than strength alone needs.
Thermal bridging is the other issue. Steel through a cavity wall conducts heat. The design includes the cavity closure and insulation detail at the head and the posts to meet Technical Guidance Document L.
Planning and certification
Widening a rear opening on its own is usually exempted development, since it doesn't change the front elevation. As part of an extension, it falls under the extension's exemption or permission. Either way, Part A (Structure) and Part L (Energy) apply, and an opinion of compliance based on an inspection before covering is what you'll need at sale.
What's included
- Site visit by a Chartered Engineer
- Beam or goalpost design to the door maker's deflection limit
- Post foundations and base plates
- Thermal bridging and cavity closure detail
- Propping and weathering sequence
- Steel schedule for the fabricator
- Inspection before covering
- Signed opinion of compliance
Fixed fee confirmed in writing before the visit.
Standard lintel, a strength-only beam, or a door-ready design
Why some new doors stop sliding within a year.
| Check | Standard lintel | Strength-only beam | Designed to the door's deflection limit |
|---|---|---|---|
| Carries the floor and roof safely | maybe | Yes | Yes |
| Deflection within door maker's limit | No | No | Yes |
| Thermal bridge detailed | No | No | Yes |
| Foundations checked under posts | No | sometimes | Yes |