Last updated: · Reviewed by Joachim Louw, CEng MIEI
StructuralEngineer.ie provides RSJ calculations for builders, self-builders and homeowners across Dublin, Kildare, Meath and Wicklow. If you know the opening, what sits above it and how the house is built, Joachim Louw (CEng MIEI) sizes the steel beam, checks the padstones and masonry bearings, specifies fire protection and issues a steel schedule your fabricator can price and cut from. Where the information isn't enough to be sure, a short site visit is added instead of guessing.
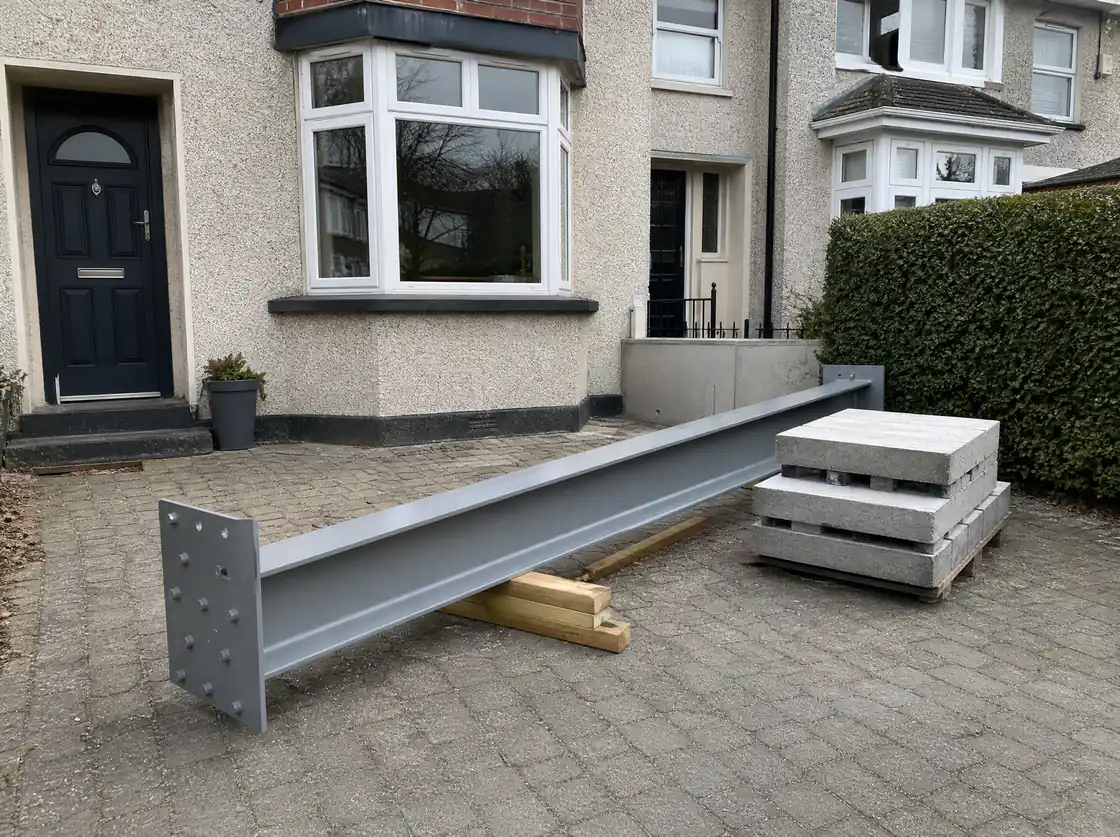
"RSJ" is the trade name. Most domestic beams today are universal beams (UB) or universal columns (UC) in S275 or S355 steel, and the calcs name the exact section.
What happens on the first visit
RSJ calcs without a visit work when the loads are clear. To size a beam from your information, the engineer needs the clear span, what bears on the wall (joist direction and span, walls, roof struts, chimneys above), the wall construction at each bearing, and photos of the ceiling, the attic and the wall.
- Clear opening width and wall thickness
- Direction and span of the floor joists above
- Anything sitting on the wall upstairs: wall, chimney breast, tank, roof struts
- Wall construction at each bearing end: block, brick or timber frame
- Photos of the wall, ceiling and attic
- Whether the beam bears onto a party wall
What the calcs include
Beam: the section size and grade, designed to I.S. EN 1993-1-1 for bending, shear, lateral-torsional buckling and deflection. Padstones: size and type, with a bearing check on the masonry below to I.S. EN 1996-1-1. Fire protection: the board or coating needed for 30 minutes under Technical Guidance Document B in a typical two-storey house. Fabrication: a steel schedule with lengths, end details and any bolted splice where the beam has to be carried through the house in sections.
Inspection and certification
Calcs alone don't certify the installed beam. If the homeowner will need an opinion of compliance at sale, add an inspection of the installed steel before it is boxed in. The engineer who designed the beam can then sign it off. Without it, certification later means opening up.
What's included
- Beam design to I.S. EN 1993-1-1
- Padstone and masonry bearing checks
- Deflection check suited to plastered ceilings
- Fire protection specification
- Steel schedule for the fabricator
- Bolted splice where access needs it
- Short site visit if the information isn't enough
- Optional inspection and sign-off
Typical market range: €400–€800 (single beam calcs; visit and sign-off extra if needed). Source: BuildTech cost guide, 2026. Fixed fee confirmed in writing before the visit.
Span tables, guesswork or calcs
What a builder has to show for the beam once it's in.
| Check | Span-table guess | Supplier's suggestion | Engineer's calcs |
|---|---|---|---|
| Loads from above calculated | No | No | Yes |
| Padstone bearing checked | No | No | Yes |
| Deflection checked for ceilings | No | No | Yes |
| Fire protection specified | No | No | Yes |
| Sign-off possible after inspection | No | No | Yes |